Sign In or Create a Free Account to see full details of this property
Key Facts
Key facts for 590 7th Street E
Property Type
House, 1 1/2 Storey
Parking
None 0 garage, 3 parking
MLS #
X12022314
Size
700-1100 sqft
Basement
Unfinished
Listed on
2025-03-17
Lot size
60 x 117.5
Tax
$2,808 /yr
Days on Market
35
Approximate Age
100+
Maintenance Fee
-
Description
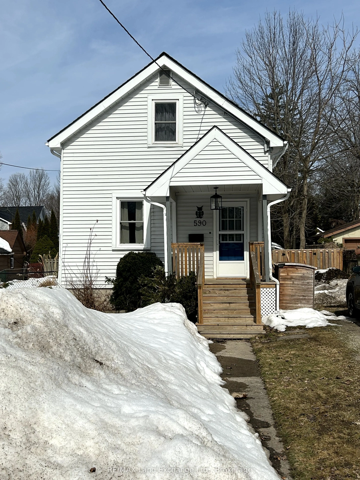
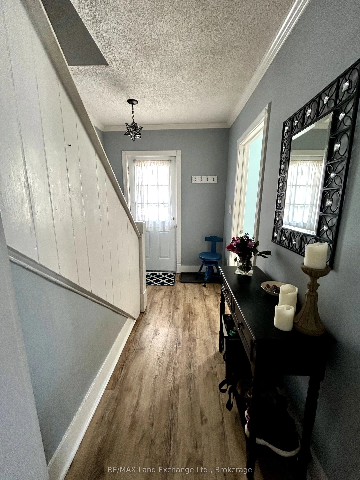
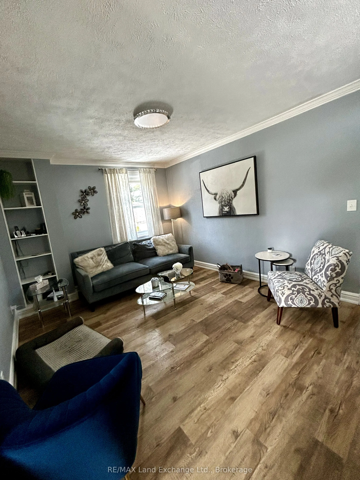
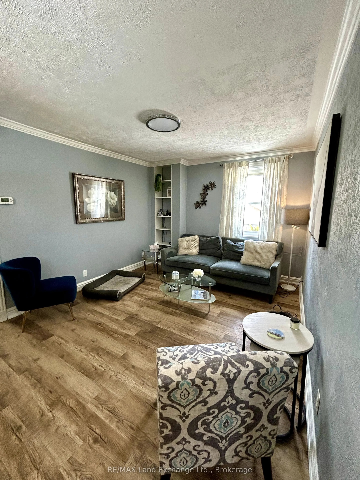
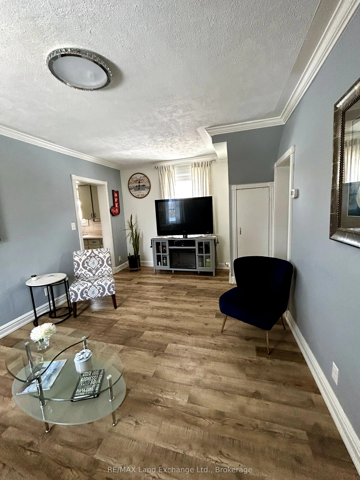
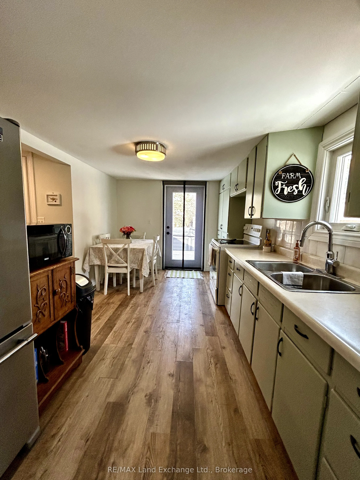
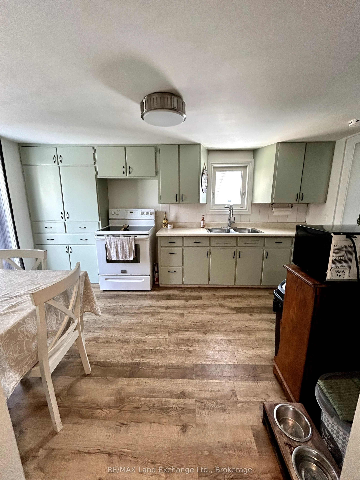
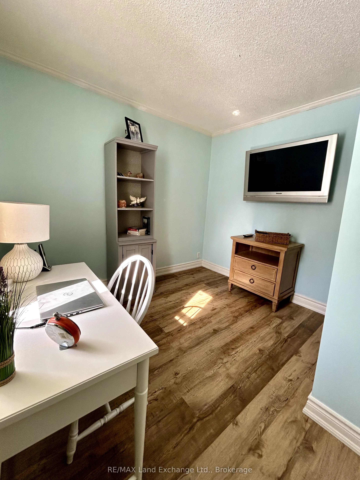
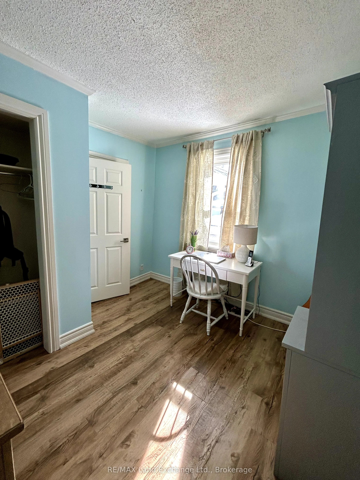
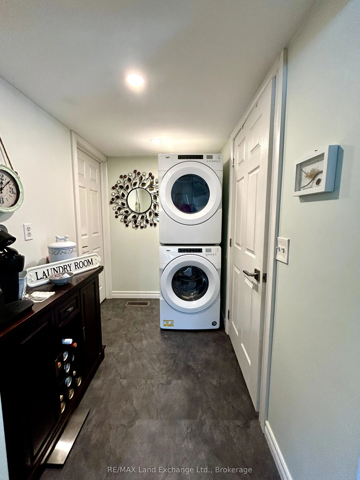
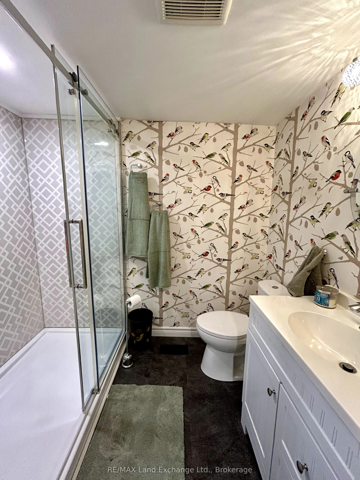
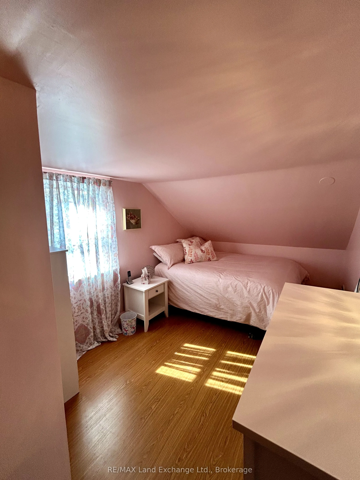
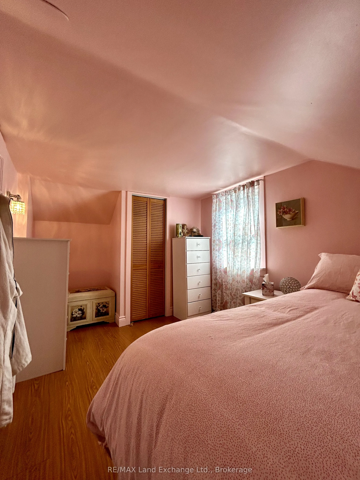
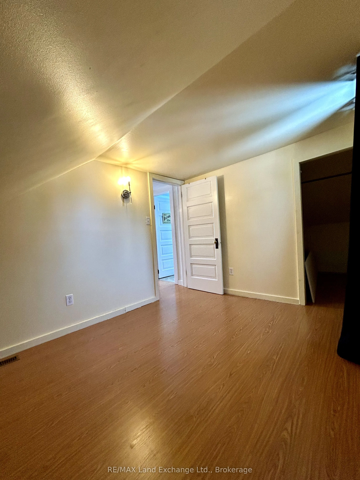
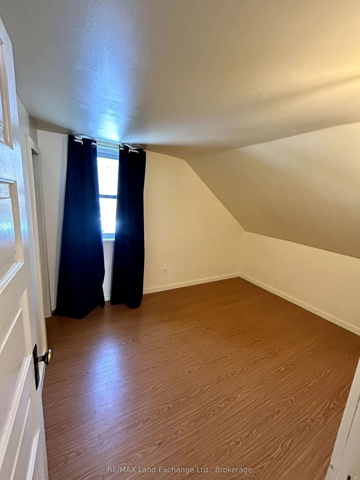
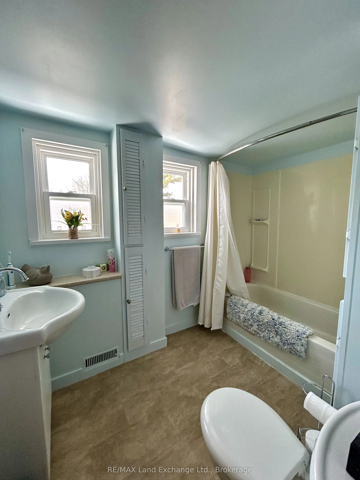
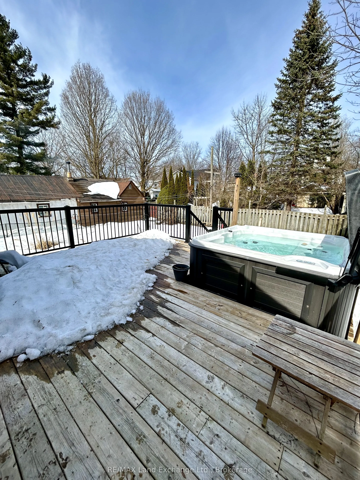
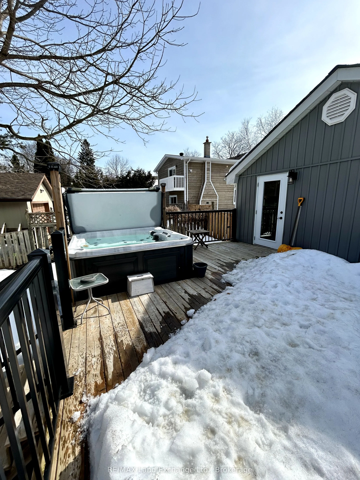
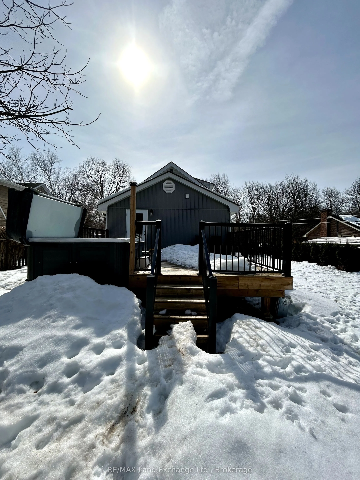
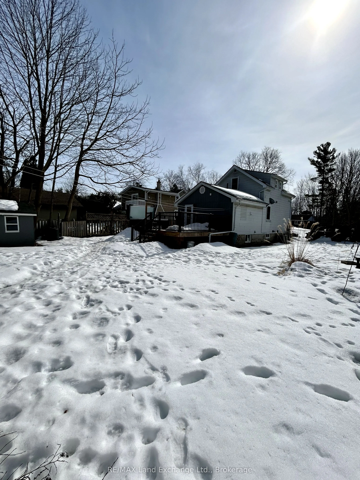
This wonderful storey and a half home has been recently updated with one floor living possibilities. It is move in ready and is located in a lovely neighbourhood and on a quiet dead end street! If you are looking for your first home or downsizing this is something you will want to check out! The mai...n floor of this well taken care of home has lots to offer, One bedroom or office. Spacious, well lit living room. A nice size kitchen with easy access to the recently renovated deck (2021) that features a Orion salt water hot tub by Artic Spa (2021). Main floor also includes laundry and a fresh looking 3 piece bathroom. The upstairs has two bedrooms and a four piece bathroom. This property has a well sized lot in an awesome location, walking distance to the downtown core, Harrison Park and extremely close to the Rec. Centre.
Full Property Details
Interior
Bedrooms
3
Total Bedrooms
3
Washrooms
2
Square Footage
700-1100 sqft
Basement
Unfinished
Heating Source
Gas
Heating Fuel
Forced Air
Air Conditioning
Central Air
Family Room
No
Kitchens
1
Total Kitchens
1
Fireplace Features
No
Bedrooms
3
Total Bedrooms
3
Washrooms
2
Square Footage
700-1100 sqft
Basement
Unfinished
Heating Source
Gas
Heating Fuel
Forced Air
Air Conditioning
Central Air
Family Room
No
Kitchens
1
Total Kitchens
1
Fireplace Features
No
Exterior
Depth
117.5
Front
60.0
Acreage
< .50
Driveway
Other
Lot Size
60 x 117.5 ft
Pool
Other
Parking Spaces
3
Total Parking Spaces
3.00
Parking Description
None
Garage Spaces
0
Zoning
R1-7
Depth
117.5
Front
60.0
Acreage
< .50
Driveway
Other
Lot Size
60 x 117.5 ft
Pool
Other
Parking Spaces
3
Total Parking Spaces
3.00
Parking Description
None
Garage Spaces
0
Zoning
R1-7
Building Description
Style
1 1/2 Storey
Home Type
House
Subtype
Detached
Year Built
100+
Property Orientation
South
Exterior Finish
Vinyl Siding
Sewers
Sewer
Water Supply
Municipal
Possession Date
6/16/2025
Style
1 1/2 Storey
Home Type
House
Subtype
Detached
Year Built
100+
Property Orientation
South
Exterior Finish
Vinyl Siding
Sewers
Sewer
Water Supply
Municipal
Possession Date
6/16/2025
Community
Community
Owen Sound
Community
Owen Sound
Taxes & Fees
Taxes
$2,808 /yr
Tax Year
2024
Taxes
$2,808 /yr
Tax Year
2024
Room Types
Bedroom
-
Dimensions 13.78 x 8.86 feet
122.09 sqft
Bedroom 2
-
Dimensions 10.5 x 8.2 feet
86.1 sqft
Bedroom 3
-
Dimensions 9.84 x 9.84 feet
96.83 sqft
Living Room
-
Dimensions 17.39 x 10.83 feet
188.33 sqft
Similar Properties(No results)
Mortgage Calculator
Calculate your estimated monthly mortgage payment
Price
$435,000
$
%
%
Total cost of mortgage
$0
Monthly payment
By clicking Save, we will calculate your estimated mortgage for all properties using the saved values (down payment percentage, interest rate, and amortization).
The accuracy and applicability of this calculator are not guaranteed.