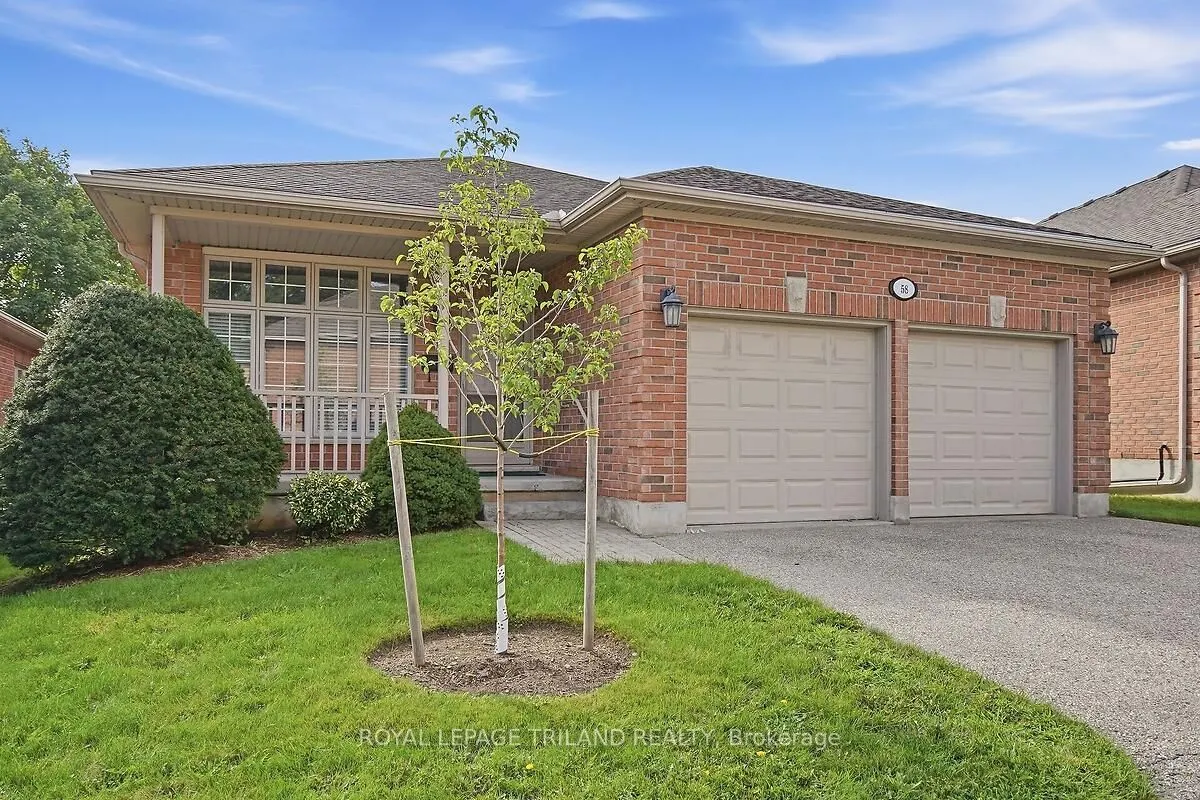
This home represents exceptional value in the Cadeau condo community. Immaculate detached unit complete with a finished lower level. Convenient main floor laundry and double attached garage. Featuring a bright kitchen with terrace doors to a new deck (scheduled to be replaced by end of 2026). Crown... mouldings, 9' ceilings, transom windows. Spacious primary bedroom has a walk in closet and ensuite bath. The well finished lower level offers a 3rd bedroom, family room, 3 piece bath - great for visiting family or guests. Window blinds on all windows. Appliances included. Move in condition. Available for immediate possession.
Full Property Details
Interior
Bedrooms
2
Bedrooms Plus
1
Total Bedrooms
3
Washrooms
3
Square Footage
1200-1399 sqft
Basement
Partially Finished
Heating Source
Gas
Heating Fuel
Forced Air
Air Conditioning
Central Air
Family Room
No
Kitchens
1
Total Kitchens
1
Fireplace Features
No
Bedrooms
2
Bedrooms Plus
1
Total Bedrooms
3
Washrooms
3
Square Footage
1200-1399 sqft
Basement
Partially Finished
Heating Source
Gas
Heating Fuel
Forced Air
Air Conditioning
Central Air
Family Room
No
Kitchens
1
Total Kitchens
1
Fireplace Features
No
Exterior
Driveway
Private
Parking Spaces
4
Total Parking Spaces
4.00
Parking Description
Private
Garage Spaces
2
Zoning
R5-4, R6-4
Balcony
None
Driveway
Private
Parking Spaces
4
Total Parking Spaces
4.00
Parking Description
Private
Garage Spaces
2
Zoning
R5-4, R6-4
Balcony
None
Building Description
Style
Bungalow
Home Type
Condo
Subtype
Condo Townhouse
Year Built
16-30
Property Orientation
North
Exterior Finish
Brick
Possession Date
No Data
Locker
None
Style
Bungalow
Home Type
Condo
Subtype
Condo Townhouse
Year Built
16-30
Property Orientation
North
Exterior Finish
Brick
Possession Date
No Data
Locker
None
Community
Community
South A
Community
South A
Taxes & Fees
Taxes
$4,691 /yr
Tax Year
2026
Occupancy
Vacant
Maintenance Fee
$600/mo
Common Elements
Included
Taxes
$4,691 /yr
Tax Year
2026
Occupancy
Vacant
Maintenance Fee
$600/mo
Common Elements
Included
Other
Pets
Yes-with Restrictions
Pets
Yes-with Restrictions
Room Types
Bedroom 2
-
Dimensions 10.99 x 10.01 feet
110.01 sqft
Bedroom 3
-
Dimensions 12.34 x 10.5 feet
129.57 sqft
Dining Room
-
Dimensions 10.01 x 13.75 feet
137.64 sqft
Family Room
-
Dimensions 22.01 x 14.34 feet
315.62 sqft
Kitchen
-
Dimensions 18.57 x 10.66 feet
197.96 sqft
Living Room
-
Dimensions 14.11 x 13.75 feet
194.01 sqft
Primary Bedroom
-
Dimensions 17.32 x 11.58 feet
200.57 sqft
Similar Properties(No results)
Mortgage Calculator
Calculate your estimated monthly mortgage payment
Price
$499,900
$
%
%
Monthly payment
By clicking Save, we will calculate your estimated mortgage for all properties using the saved values (down payment percentage, interest rate, and amortization).
The accuracy and applicability of this calculator are not guaranteed.