Sign In or Create a Free Account to see full details of this property
Key Facts
Key facts for 800 Pam Crescent
Property Type
House, Sidesplit 4
Parking
Built-In 1 garage, 2 parking
MLS #
N7389068
Size
-
Basement
Finished
Listed on
2024-01-09
Lot size
45 x 101.14
Tax
$3,869.77 /yr
Days on Market
20
Approximate Age
-
Maintenance Fee
-
Description
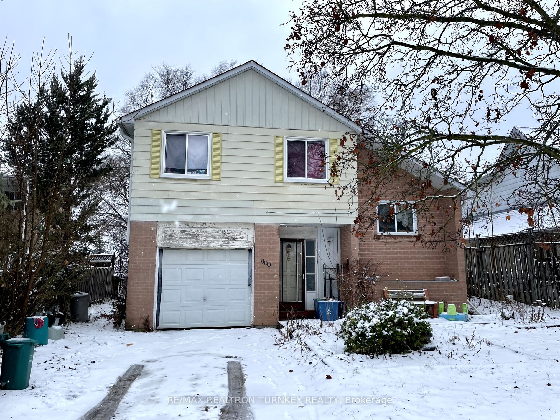
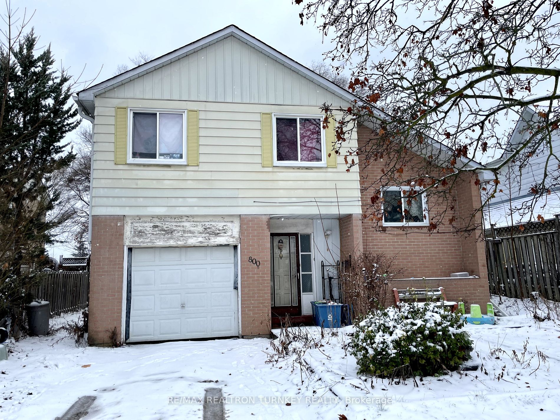
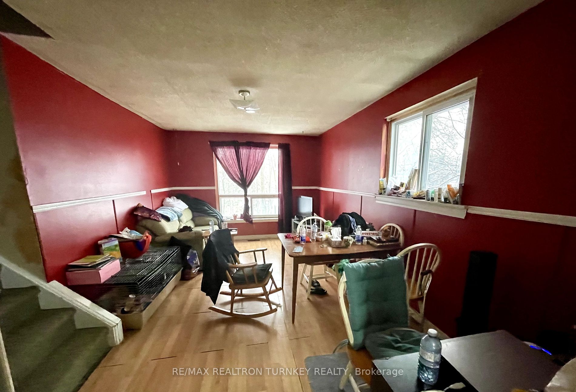
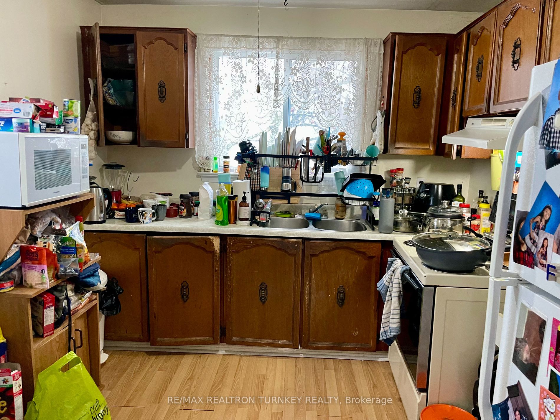
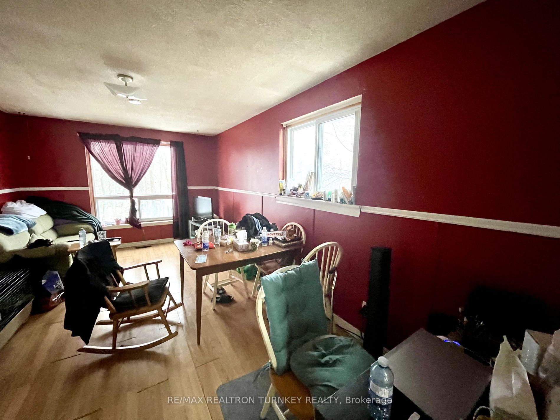
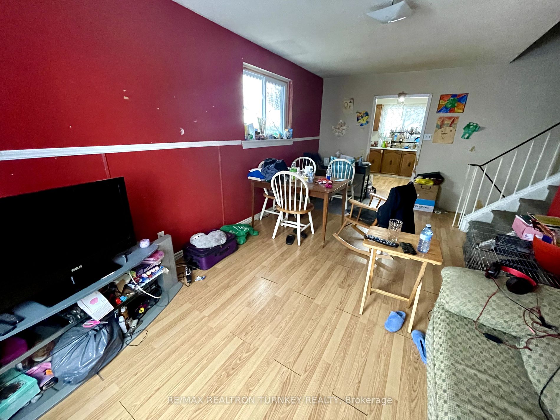
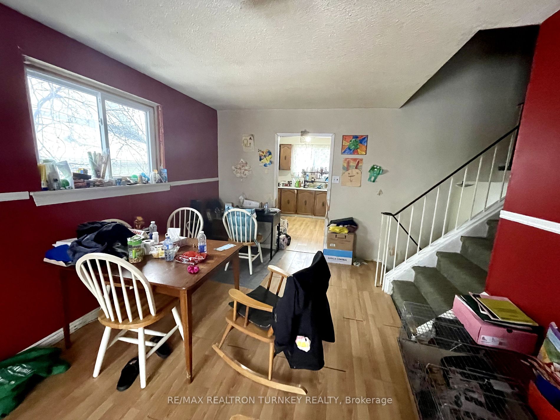
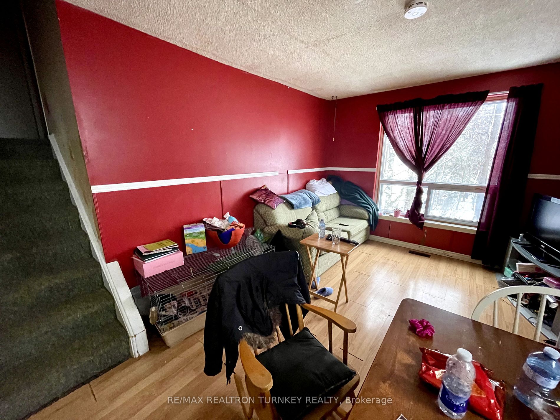
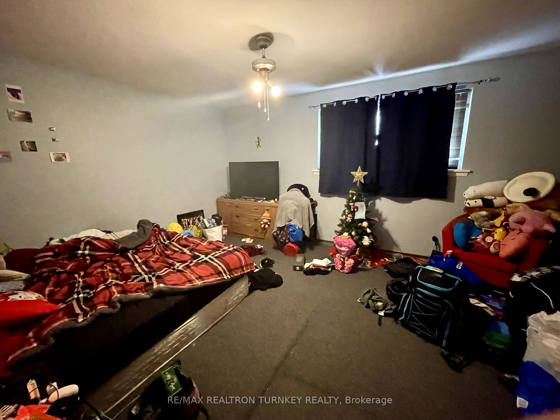
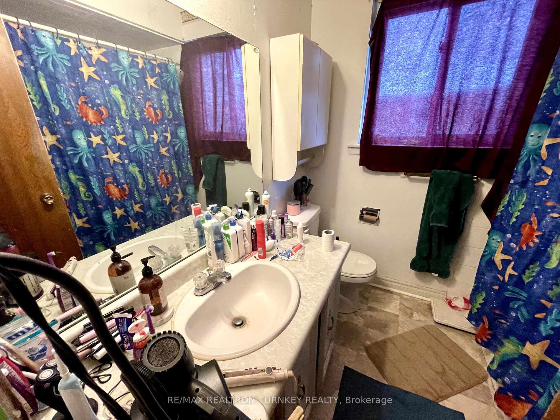
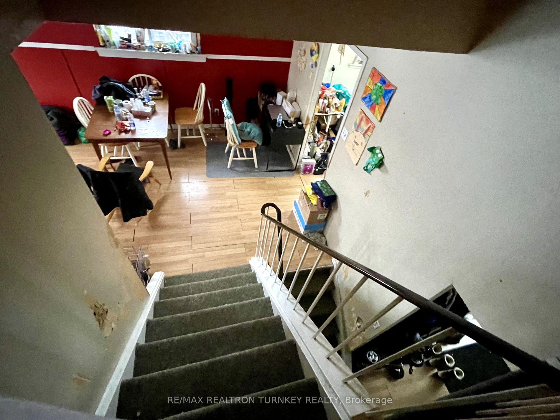
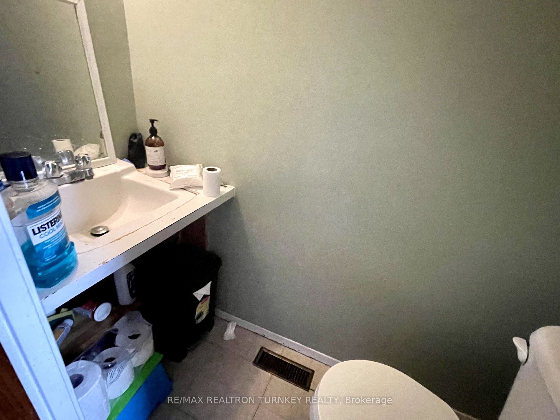
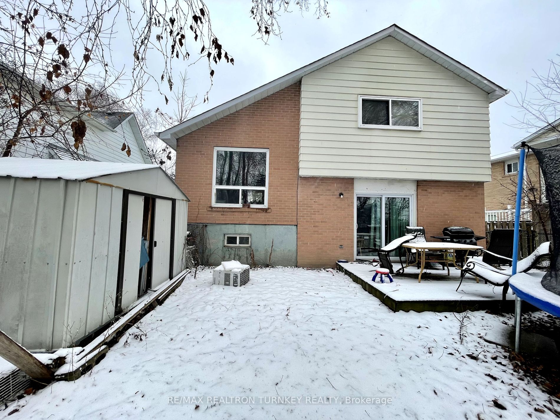
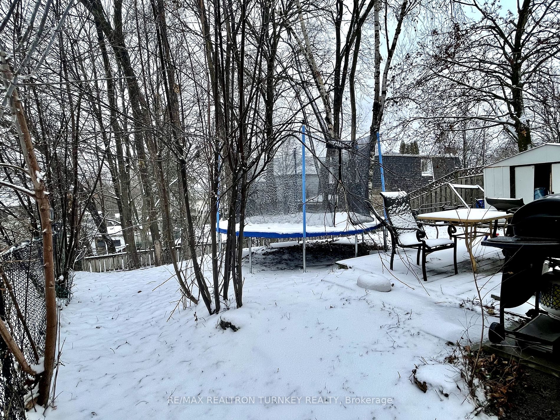
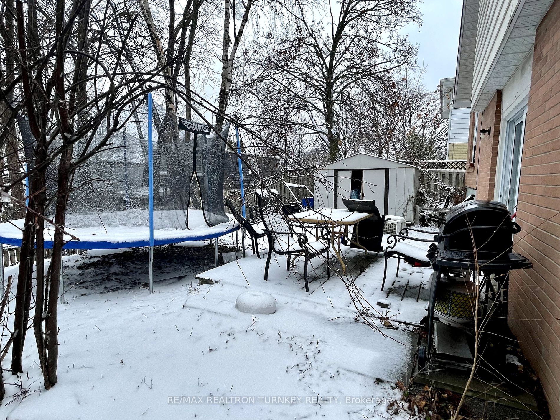
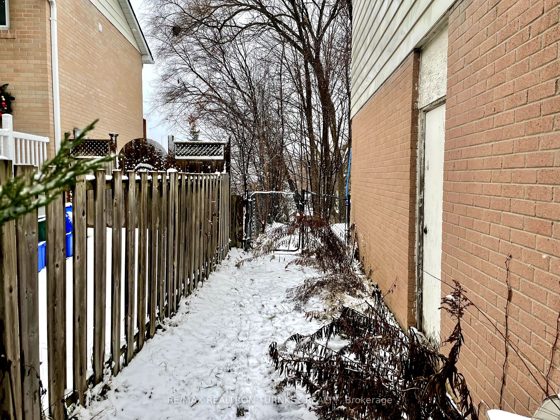
Opportunity Knocks! Detached Side split with 4 Finished Levels situated on Quiet Crescent in Desirable Family Neighbourhood. Spacious Floor plan (approx 1500 sq ft plus Finished basement) features Bright LIv/Din Rm, Eat-In Kitchen on Main Floor, Bright Above-Grade Family Rm w Walk-Out to Backyard & ...2 Pc Bath; Finished Basement with Rec Rm & Separate Laundry Rm. Second Floor Features 3 Large Bedrooms w Double Closets (Primary Bdrm offers Double His & Hers Closets) & 4 Piece Bathroom. Mature 45 x 101 ft Private Lot with Fenced Backyard, Garden Shed, Attached Garage & 3 Parking Spaces! $$ Spent: Bathrm Flr ‘22, Roof Shingles ‘11, Patio Door ‘09, Vinyl Window ‘07, Eavestroughs ‘06 & Upgraded 100 Amp Electrical Panel. Ideal Central location: 4 km to GO Train; Steps to Elementary & High Schools, Transit, Davis Dr Shops & Amenities! First time offer on MLS by Original owners.
Full Property Details
Interior
Bedrooms
3
Total Bedrooms
3
Washrooms
2
Basement
Finished
Heating Source
Gas
Heating Fuel
Forced Air
Air Conditioning
None
Family Room
Yes
Kitchens
1
Total Kitchens
1
Fireplace Features
No
Bedrooms
3
Total Bedrooms
3
Washrooms
2
Basement
Finished
Heating Source
Gas
Heating Fuel
Forced Air
Air Conditioning
None
Family Room
Yes
Kitchens
1
Total Kitchens
1
Fireplace Features
No
Exterior
Depth
101.14
Front
45.42
Driveway
Private
Lot Size
45 x 101.14 ft
Pool
None
Parking Spaces
2
Total Parking Spaces
3.00
Parking Description
Built-In
Garage Spaces
1
Depth
101.14
Front
45.42
Driveway
Private
Lot Size
45 x 101.14 ft
Pool
None
Parking Spaces
2
Total Parking Spaces
3.00
Parking Description
Built-In
Garage Spaces
1
Building Description
Style
Sidesplit 4
Home Type
House
Subtype
Detached
Property Orientation
West
Exterior Finish
Aluminum Siding,Brick
Sewers
Sewer
Water Supply
Municipal
Possession Date
No Data
Style
Sidesplit 4
Home Type
House
Subtype
Detached
Property Orientation
West
Exterior Finish
Aluminum Siding,Brick
Sewers
Sewer
Water Supply
Municipal
Possession Date
No Data
Community
Community
Huron Heights-Leslie Valley
Community
Huron Heights-Leslie Valley
Taxes & Fees
Taxes
$3,869.77 /yr
Tax Year
2023
Taxes
$3,869.77 /yr
Tax Year
2023
Room Types
Bedroom 2
Broadloom, Window, Double Closet
Dimensions 13.58 x 9.97 feet
135.39 sqft
Bedroom 3
Broadloom, Window, Double Closet
Dimensions 13.88 x 9.12 feet
126.59 sqft
Dining Room
Laminate, Window, Combined w/Living
Dimensions - feet
0 sqft
Family Room
Broadloom, 2 Pc Bath, W/O To Yard
Dimensions 11.38 x 17.29 feet
196.76 sqft
Kitchen
Laminate, Ceiling Fan(s), Window
Dimensions 11.38 x 9.35 feet
106.4 sqft
Laundry
Concrete Floor, Window, Laundry Sink
Dimensions - feet
0 sqft
Living Room
Laminate, Picture Window, Combined w/Dining
Dimensions 10.86 x 18.41 feet
199.93 sqft
Primary Bedroom
Broadloom, Large Window, His and Hers Closets
Dimensions 15.72 x 12.7 feet
199.64 sqft
Recreation
Linoleum, Window, Finished
Dimensions 14.9 x 9.84 feet
146.62 sqft
Similar Properties(No results)
Mortgage Calculator
Calculate your estimated monthly mortgage payment
Price
$775,000
$
%
%
Total cost of mortgage
$0
Monthly payment
By clicking Save, we will calculate your estimated mortgage for all properties using the saved values (down payment percentage, interest rate, and amortization).
The accuracy and applicability of this calculator are not guaranteed.