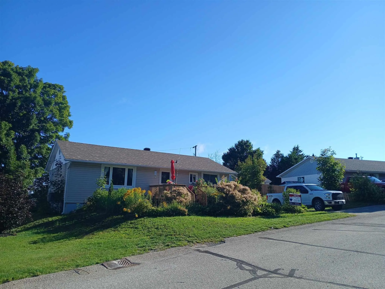
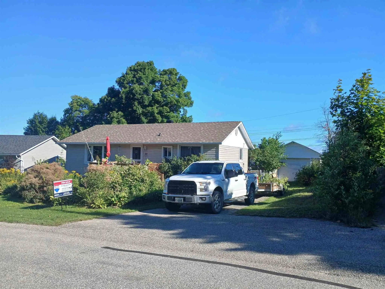
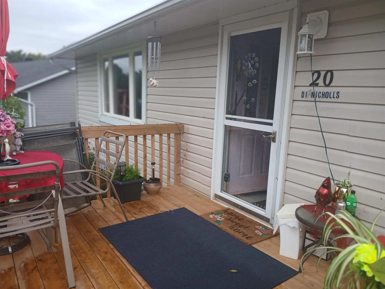
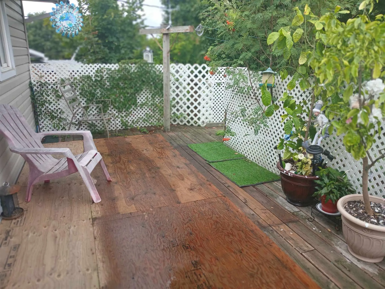
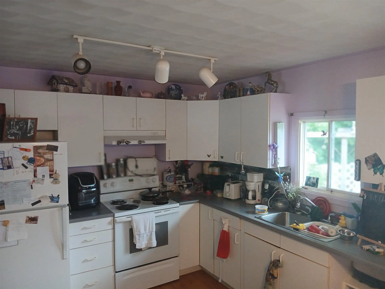
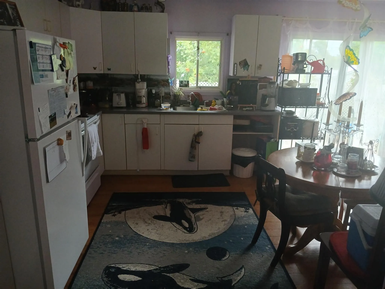
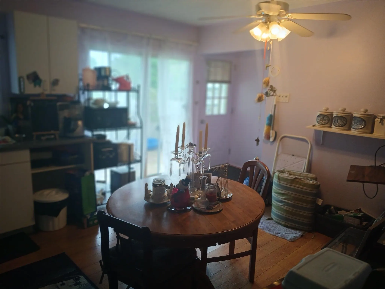
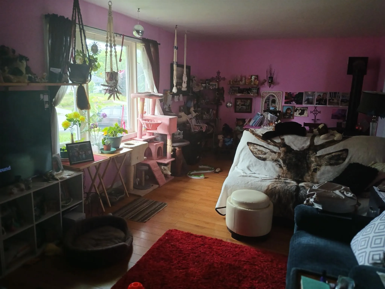
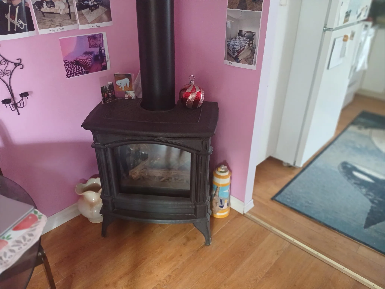
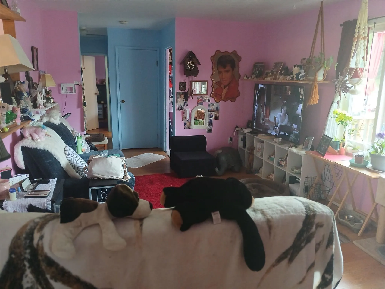
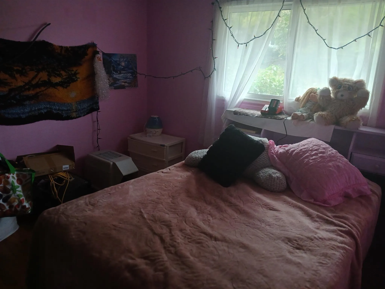
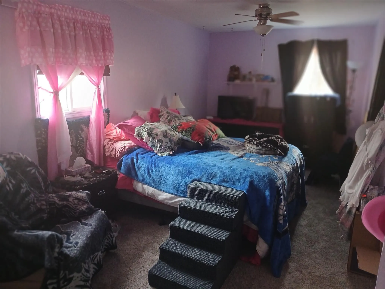
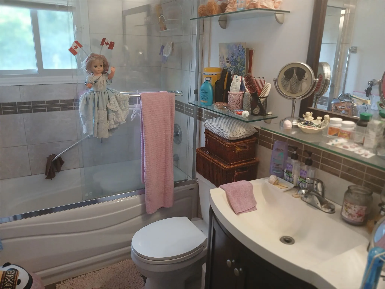
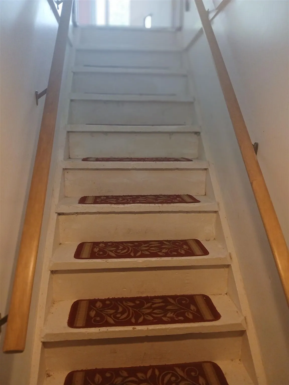
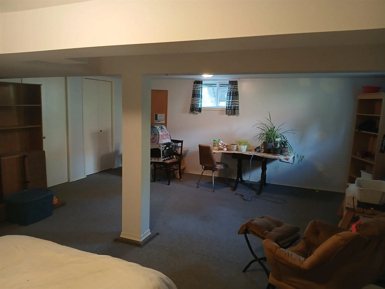
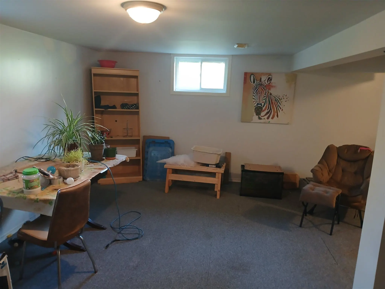
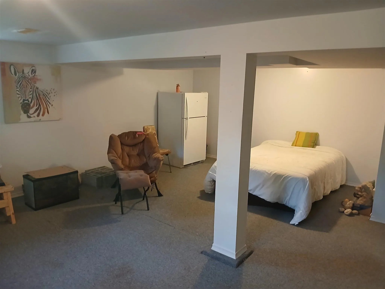
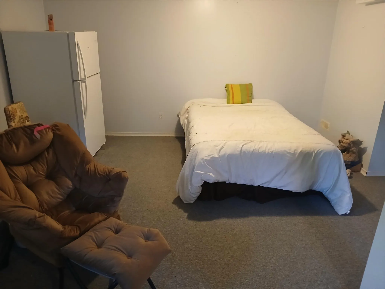
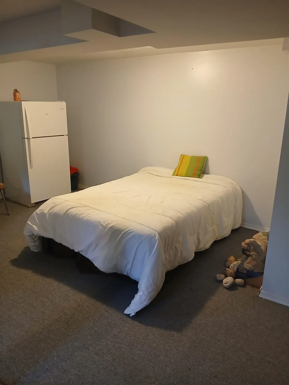
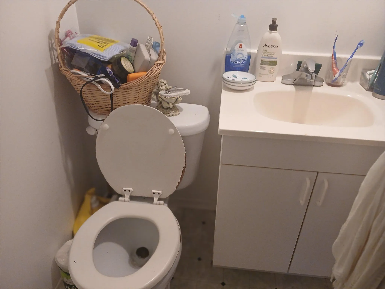
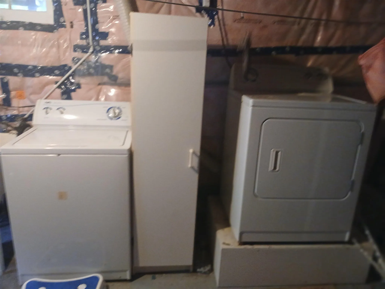
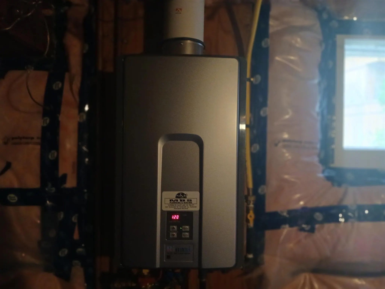
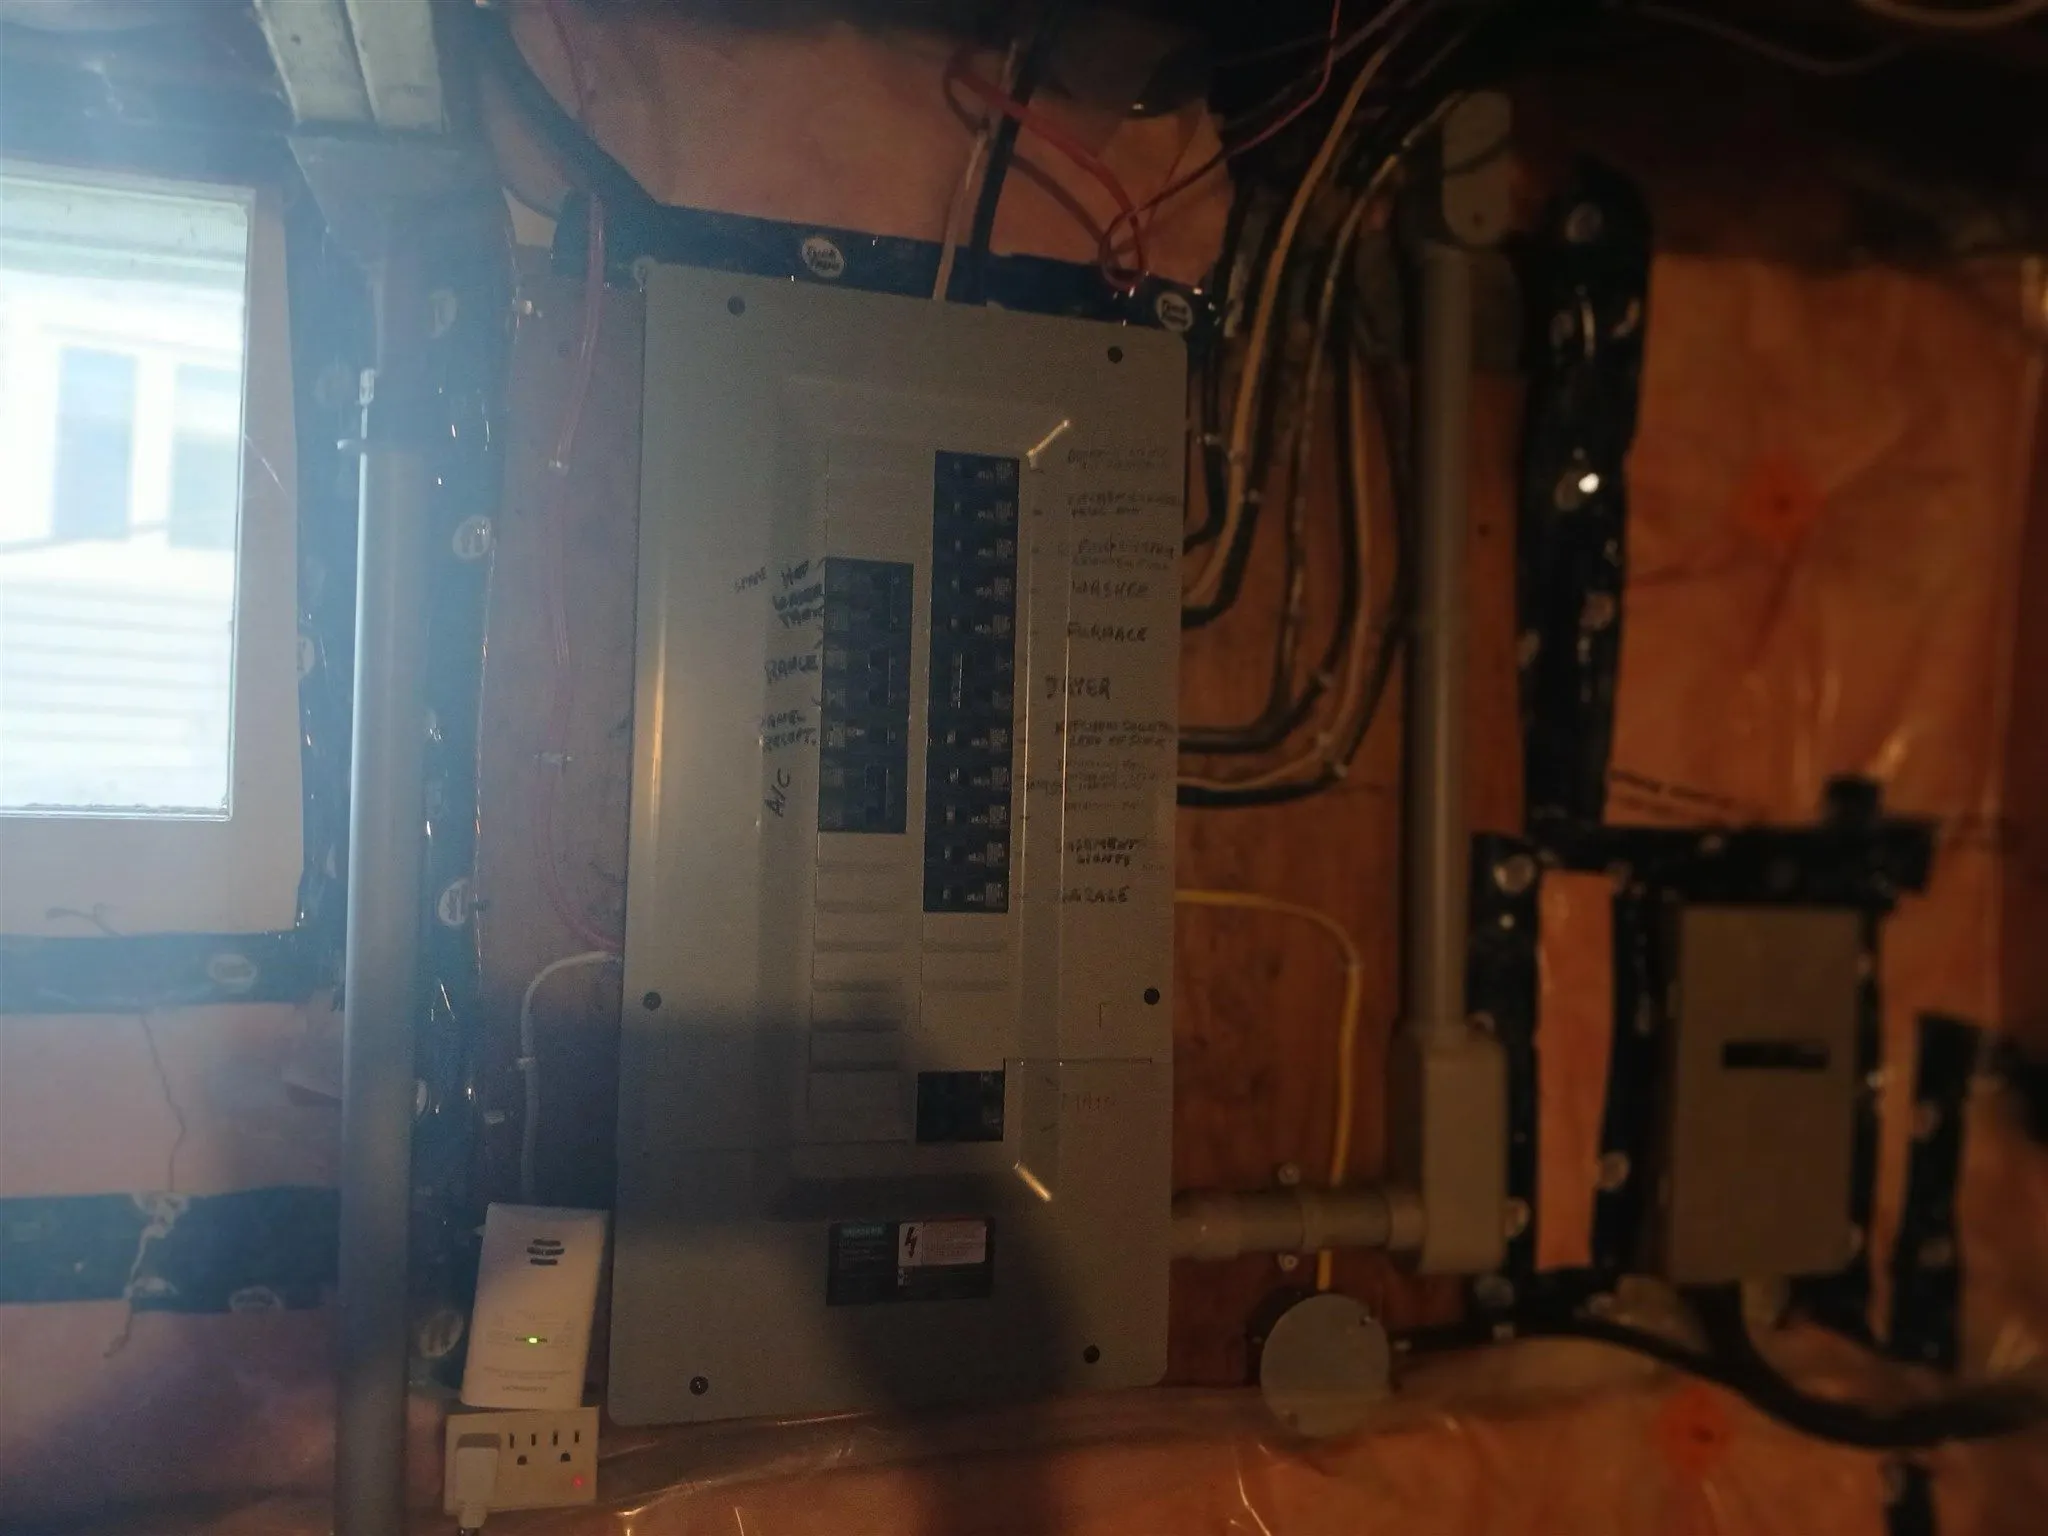
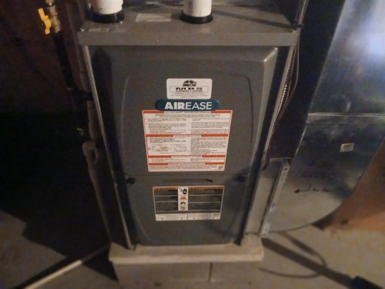
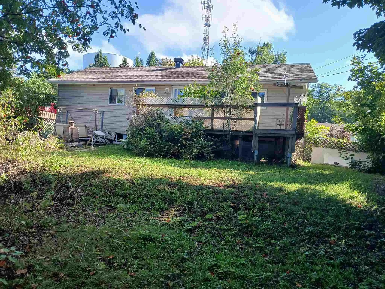
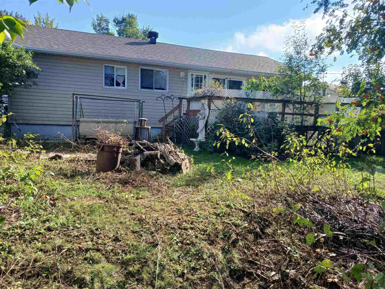
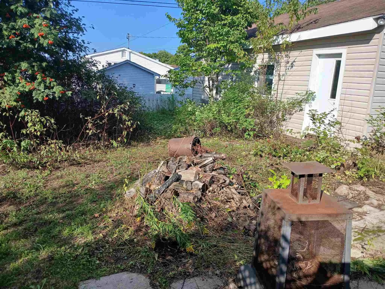
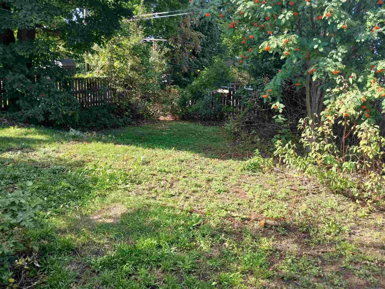
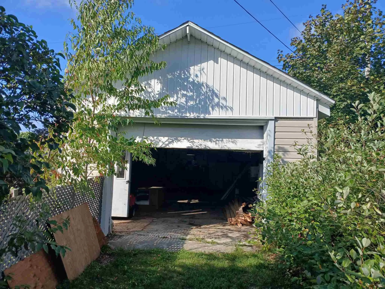
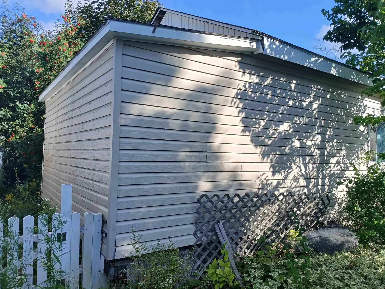
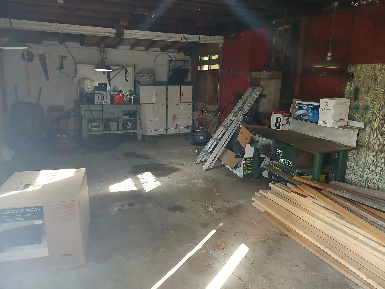
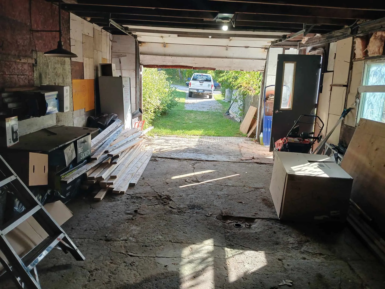
Detached Bungalow and garage with an excellent location. Away from busy traffic, on a very quiet side street, this home has seen many big ticket upgrades. Senior friendly layout. Main Floor features two very spacious bedrooms and full 4 piece bath with soaker tub and nice ceramic tile work. Very bri...ght open concept with huge living/dining area and open kitchen space with walk out to back deck overlooking the yard. Decorative gas fireplace included. Full finished basement features a generous size rec room with additional 2 piece bath and storage/utility area. Newer gas forced air furnace and air conditioning as well. Hot water on demand. New front porch recently installed is perfect for enjoying your morning coffee. New shingles on home done in 2026. Upgraded vinyl siding for added curb appeal. Seller is motivated and prepared to negotiate. Call to view today.
Full Property Details
Interior
Bedrooms
3
Bedrooms Plus
0
Total Bedrooms
3
Washrooms
2
Basement
Finished,Full
Heating Source
Gas
Heating Fuel
Forced Air
Air Conditioning
Other
Kitchens
1
Total Kitchens
1
Bedrooms
3
Bedrooms Plus
0
Total Bedrooms
3
Washrooms
2
Basement
Finished,Full
Heating Source
Gas
Heating Fuel
Forced Air
Air Conditioning
Other
Kitchens
1
Total Kitchens
1
Exterior
Depth
100.0
Front
60.0
Acreage
< .50
Driveway
Other
Lot Size
60 x 100.0 ft
Pool
None
Parking Spaces
2
Total Parking Spaces
-
Parking Description
Detached
Garage Spaces
0
Zoning
Residential
Depth
100.0
Front
60.0
Acreage
< .50
Driveway
Other
Lot Size
60 x 100.0 ft
Pool
None
Parking Spaces
2
Total Parking Spaces
-
Parking Description
Detached
Garage Spaces
0
Zoning
Residential
Building Description
Style
Bungalow
Home Type
House
Subtype
Detached
Property Orientation
South
Exterior Finish
Unknown
Sewers
Sewer
Water Supply
Municipal
Possession Date
No Data
Style
Bungalow
Home Type
House
Subtype
Detached
Property Orientation
South
Exterior Finish
Unknown
Sewers
Sewer
Water Supply
Municipal
Possession Date
No Data
Taxes & Fees
Taxes
$2,512 /yr
Tax Year
2025
Occupancy
Owner
Taxes
$2,512 /yr
Tax Year
2025
Occupancy
Owner
Room Types
Bedroom
-
Dimensions 12.99 x 8.99 feet
116.78 sqft
Bedroom 2
-
Dimensions 11.32 x 9.97 feet
112.86 sqft
Bedroom 3
-
Dimensions 9.15 x 7.97 feet
72.93 sqft
Kitchen
-
Dimensions 15.98 x 11.22 feet
179.3 sqft
Living Room
-
Dimensions 15.98 x 11.48 feet
183.45 sqft
Other
-
Dimensions 21.16 x 17.98 feet
380.46 sqft
Similar Properties(No results)
Mortgage Calculator
Calculate your estimated monthly mortgage payment
Price
$269,900
$
%
%
Total cost of mortgage
$0
Monthly payment
By clicking Save, we will calculate your estimated mortgage for all properties using the saved values (down payment percentage, interest rate, and amortization).
The accuracy and applicability of this calculator are not guaranteed.