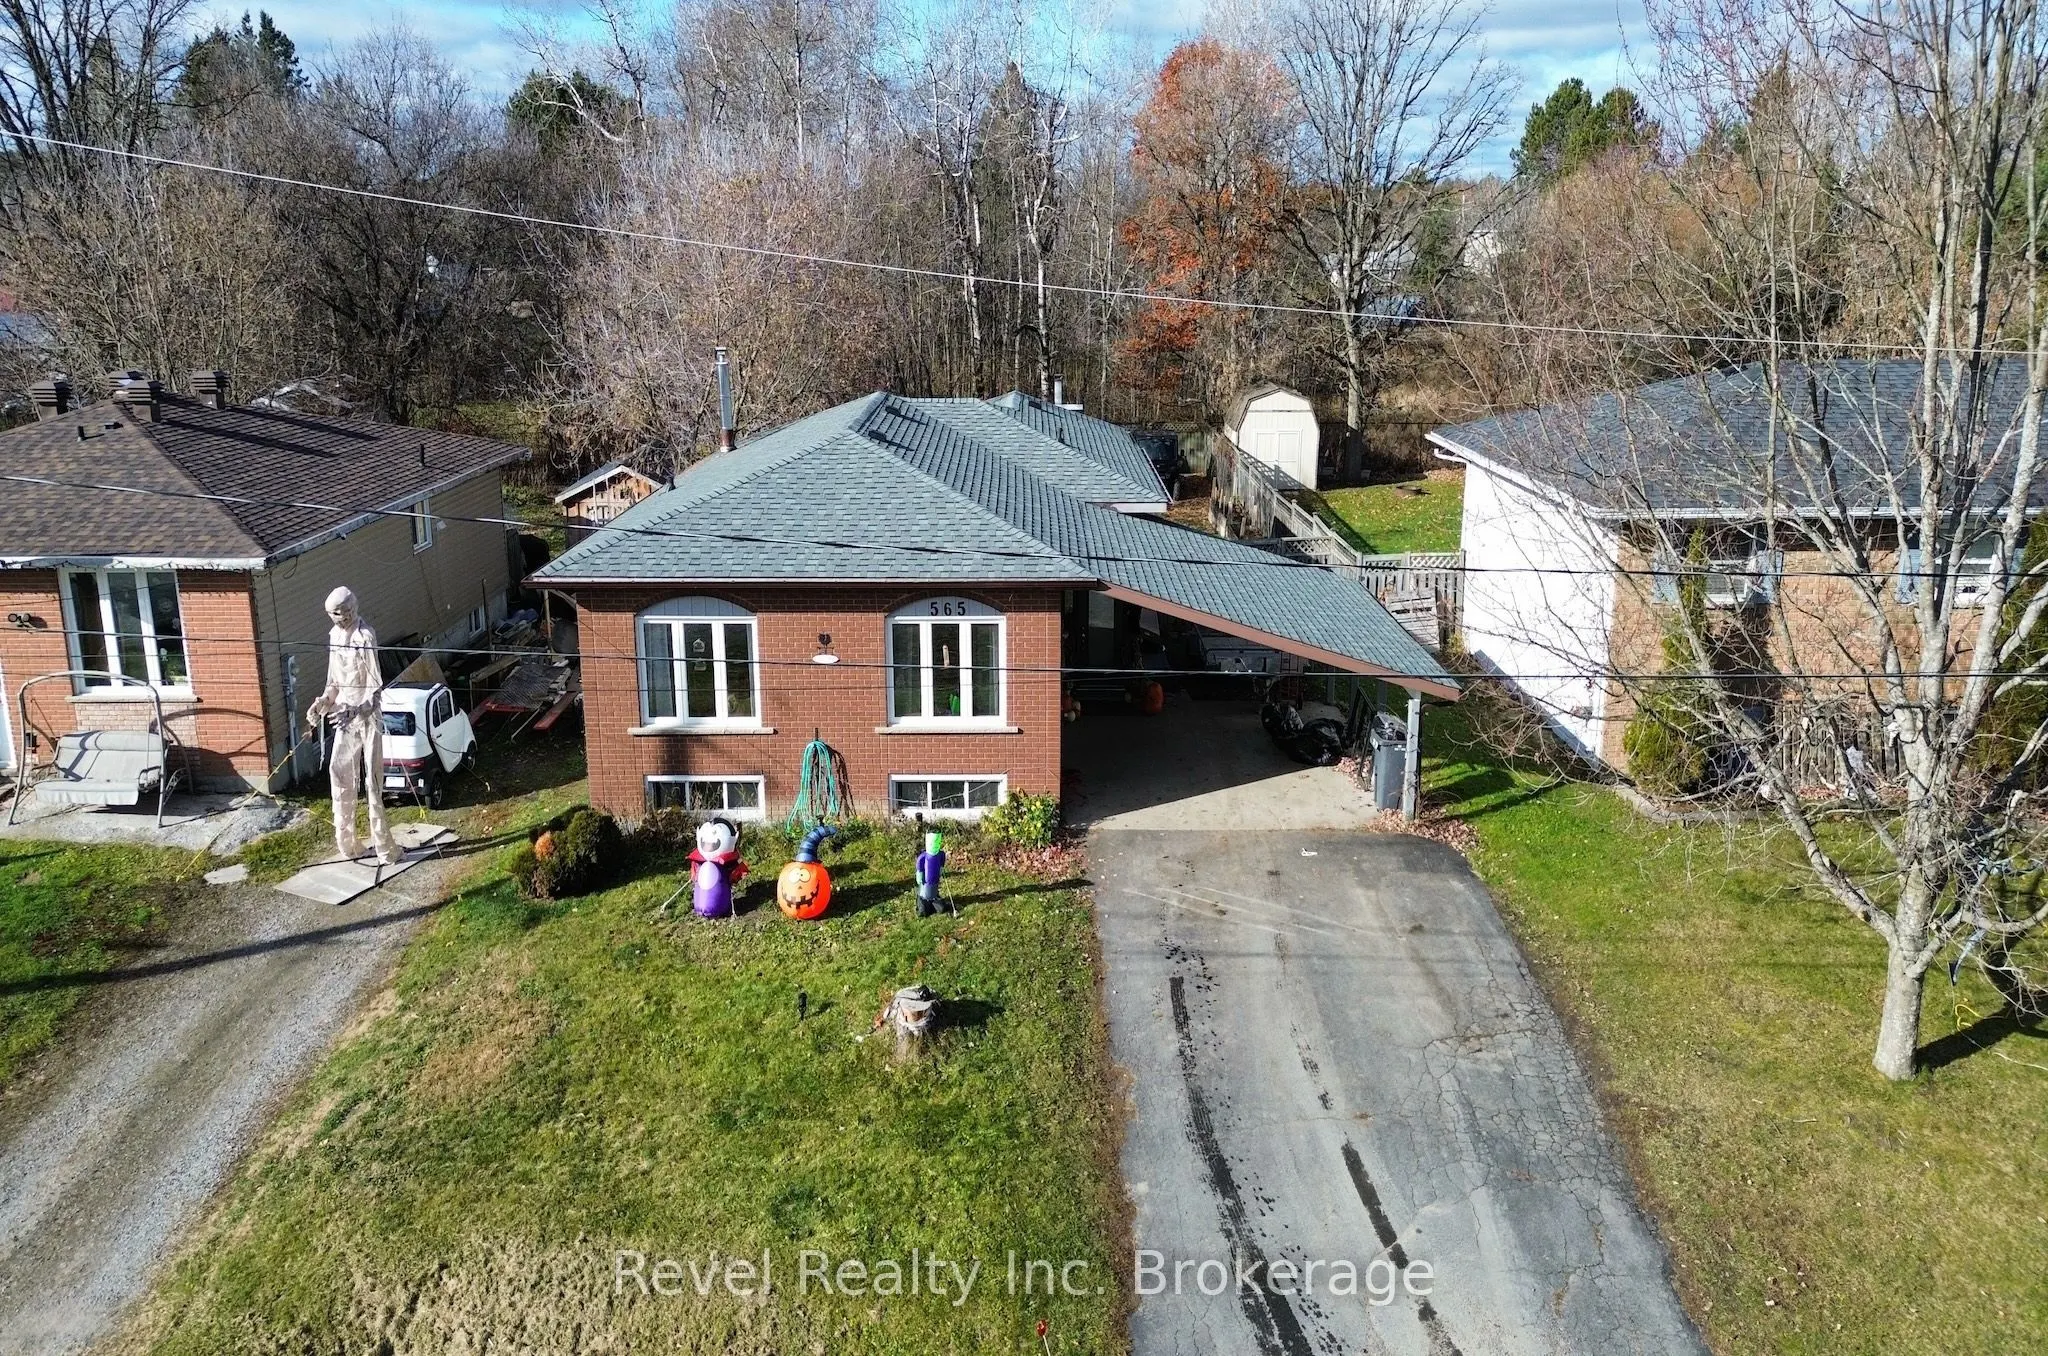
Welcome to 565 Brophy St, a spacious 3+2 bedroom, 2-bathroom home perfectly situated in the welcoming, close-knit community of Massey. This property features generous living areas designed for family life, including a bright sunroom that offers a comfortable place to relax and enjoy the sunshine. Th...e lower level provides a cozy retreat complete with a warm pellet stove, a freshly renovated bedroom and updated hallway flooring. The basement bathroom is currently a work in progress, presenting a great opportunity for you to customize the final touches to your taste and your needs. Outside, a renovated large back deck overlooks a fully fenced yard, providing a private and secure space for entertaining, gardening, or weekend downtime. With thoughtful upgrades like new entryway flooring and a new roof installed just last year, this home blends total peace of mind with the perfect canvas to make it your own.
Full Property Details
Interior
Bedrooms
3
Bedrooms Plus
2
Total Bedrooms
5
Washrooms
2
Square Footage
700-1100 sqft
Basement
Finished
Heating Source
Electric
Heating Fuel
Baseboard
Air Conditioning
Wall Unit(s)
Family Room
Yes
Kitchens
1
Total Kitchens
1
Fireplace Features
Yes
Bedrooms
3
Bedrooms Plus
2
Total Bedrooms
5
Washrooms
2
Square Footage
700-1100 sqft
Basement
Finished
Heating Source
Electric
Heating Fuel
Baseboard
Air Conditioning
Wall Unit(s)
Family Room
Yes
Kitchens
1
Total Kitchens
1
Fireplace Features
Yes
Exterior
Depth
149.5
Front
50.0
Lot Size
50 x 149.5 ft
Pool
None
Parking Spaces
4
Total Parking Spaces
5.00
Parking Description
Carport
Garage Spaces
1
Depth
149.5
Front
50.0
Lot Size
50 x 149.5 ft
Pool
None
Parking Spaces
4
Total Parking Spaces
5.00
Parking Description
Carport
Garage Spaces
1
Building Description
Style
Bungalow
Home Type
House
Subtype
Detached
Property Orientation
East
Exterior Finish
Brick Front,Vinyl Siding
Sewers
Septic
Water Supply
Municipal
Possession Date
No Data
Style
Bungalow
Home Type
House
Subtype
Detached
Property Orientation
East
Exterior Finish
Brick Front,Vinyl Siding
Sewers
Septic
Water Supply
Municipal
Possession Date
No Data
Taxes & Fees
Taxes
$2,950 /yr
Tax Year
2025
Occupancy
Owner
Taxes
$2,950 /yr
Tax Year
2025
Occupancy
Owner
Room Types
Bathroom
-
Dimensions 6.96 x 7.84 feet
54.57 sqft
Bathroom
-
Dimensions 8.43 x 7.48 feet
63.06 sqft
Bedroom
-
Dimensions 10.01 x 10.79 feet
108.01 sqft
Bedroom 2
-
Dimensions 8.83 x 9.65 feet
85.21 sqft
Bedroom 3
-
Dimensions 9.91 x 12.34 feet
122.29 sqft
Bedroom 4
-
Dimensions 8.07 x 10.63 feet
85.78 sqft
Dining Room
-
Dimensions 8.96 x 10.89 feet
97.57 sqft
Family Room
-
Dimensions 16.21 x 14.67 feet
237.8 sqft
Kitchen
-
Dimensions 10.63 x 10.96 feet
116.5 sqft
Living Room
-
Dimensions 11.71 x 21.06 feet
246.61 sqft
Primary Bedroom
-
Dimensions 21.29 x 16.04 feet
341.49 sqft
Similar Properties(No results)
Mortgage Calculator
Calculate your estimated monthly mortgage payment
Price
$294,900
$
%
%
Total cost of mortgage
$0
Monthly payment
By clicking Save, we will calculate your estimated mortgage for all properties using the saved values (down payment percentage, interest rate, and amortization).
The accuracy and applicability of this calculator are not guaranteed.